Linework establishes axis, proportion, datum and the spatial decisions every later system must respect.

GCC + MENA / Architecture Engineering Delivery
Quiet buildings Exact systems
ASHRAF designs architecture and engineering as one controlled discipline — calm spaces, precise performance, and technically resolved delivery across the GCC and MENA region.
Illustrative resolution study / Generated concept sequence
From trace to inhabitation.
One aligned concept view shows how geometry, services intent, material tone and furnishing can be resolved in sequence. This generated visualization is not construction documentation or a completed project.
Envelope, ceiling, openings, built-in joinery and circulation resolve before a single loose object arrives.
A conceptual coordination layer studies lighting, cooling location, power intent and movement clearances.
Stone, timber, curtain depth and light temperature give the engineered shell its final weight and calm.
Only after the room performs do seating, art and objects complete the lived experience.
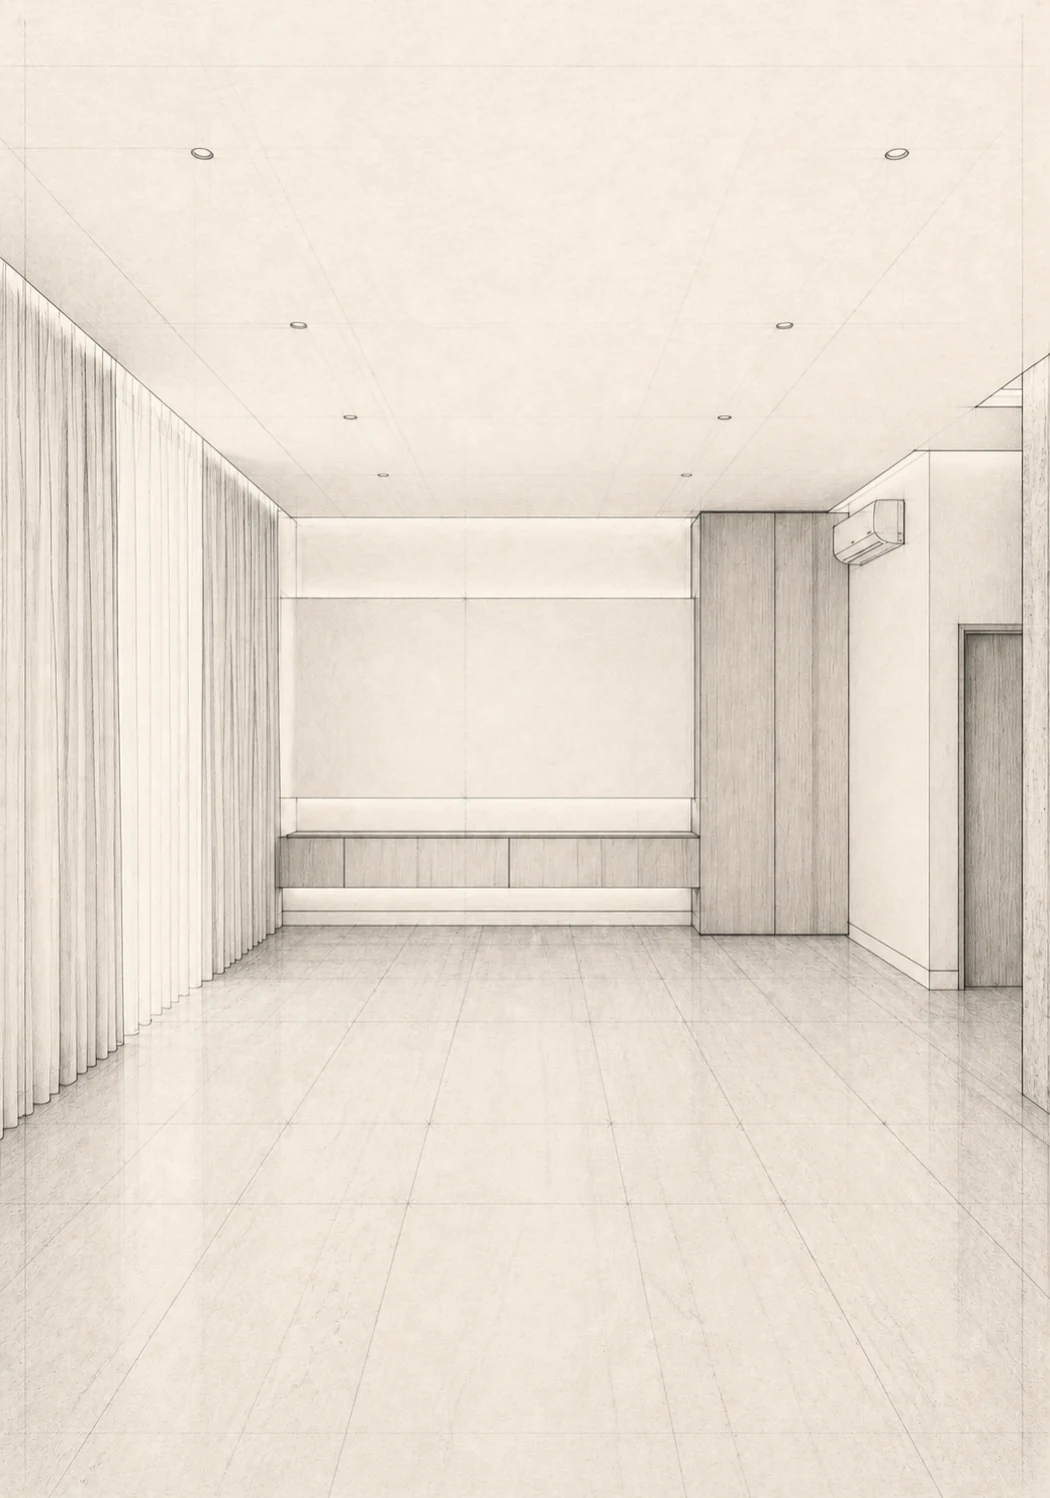 01 / Trace
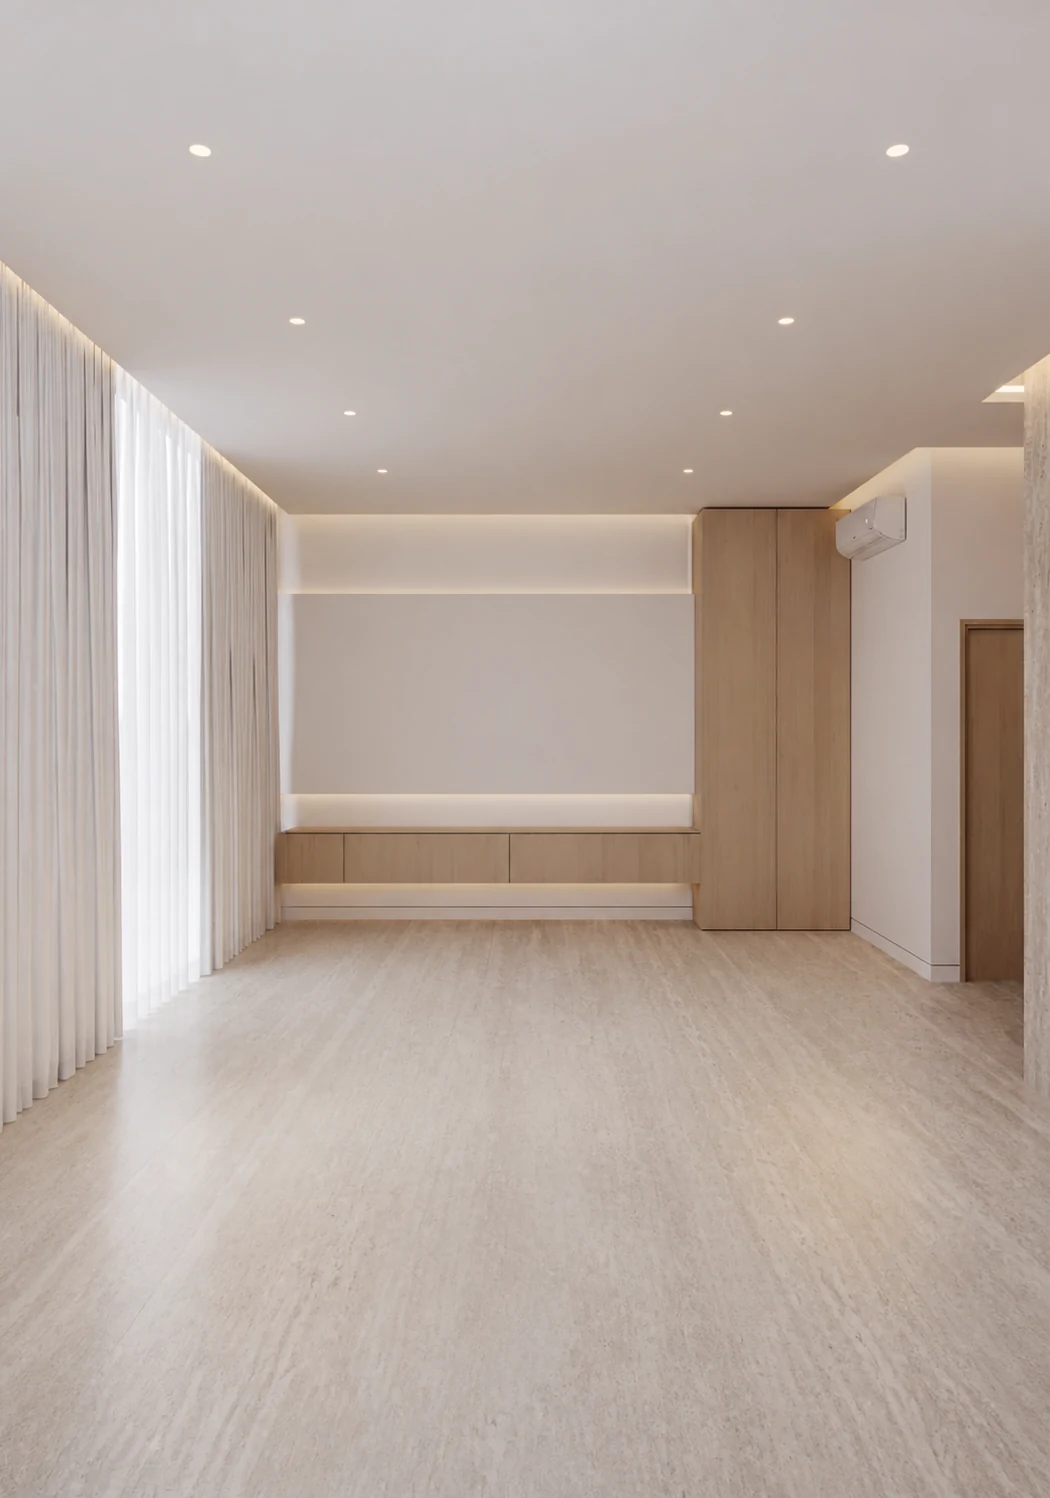 02 / Shell
03 / Systems intent
04 / Material
02 / Shell
03 / Systems intent
04 / Material
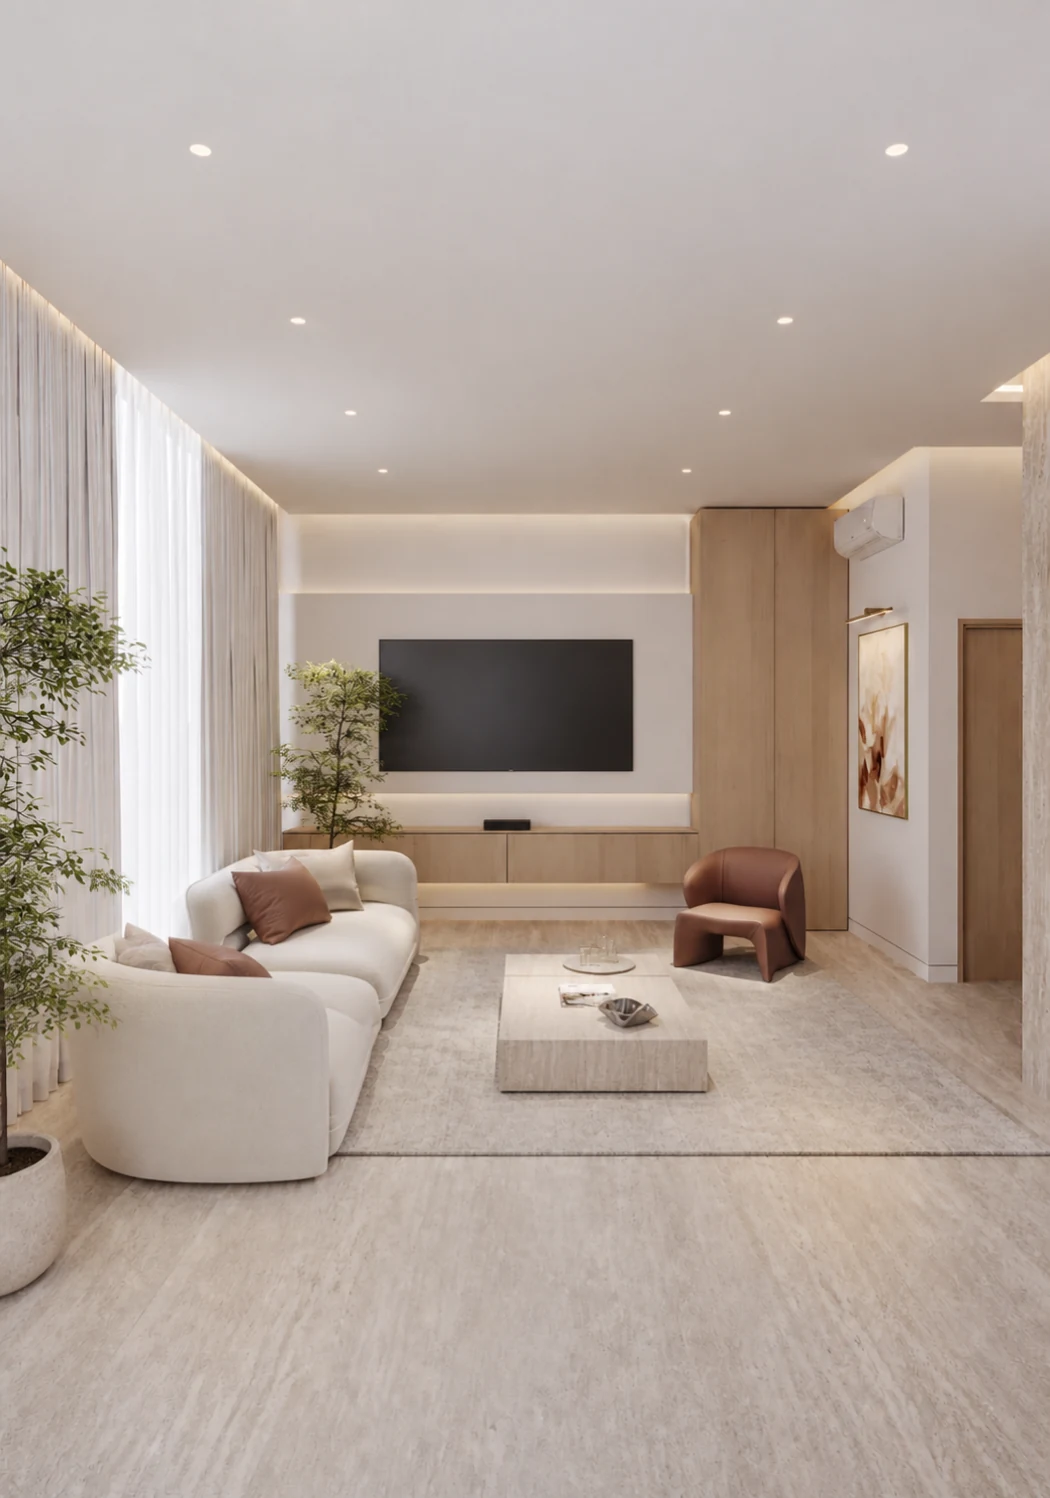 05 / Inhabited
AI-generated concept / Illustrative only
- 01Trace
- 02Shell
- 03Systems
- 04Material
- 05Inhabited
Positioning statement
A regional studio for clients who need architecture to feel composed — and engineering to disappear into the experience.
ASHRAF works between vision and execution: private residences, hospitality, mixed-use, cultural rooms, infrastructure-adjacent environments, and technically demanding buildings in hot climates and fast-moving development contexts.
01
Spatial intelligence
Architecture
Residences, hospitality spaces, cultural rooms, and mixed-use environments shaped by climate, ritual, privacy, proportion, and restraint.
02
Performance systems
Engineering
Integrated structure, MEP, facade, energy, and digital coordination for buildings that work beautifully before they look expensive.
03
Controlled execution
Delivery
Authority awareness, technical packages, procurement clarity, site-stage governance, and design-intent protection across GCC and MENA conditions.
Featured projects
Residences, salons, towers, and rooms resolved through material discipline.
Every project is described through the work itself: proportion, shade, structure, lighting, envelope depth, operational flow, and the construction logic behind the final atmosphere.
Visual portfolio / Interior studies
Dubai interiors, majlis rooms, halls, and calm residential scenes.
A focused study of living rooms, dining spaces, majlis settings, bedrooms, and arrival halls — each image read through material weight, daylight control, furniture proportion, ceiling depth, and the quiet choreography of residential life.
Visual portfolio: interiors, halls, majlis rooms, bedrooms, and residential atmospheres by Ashraf Aldarwish
Process timeline
Frame. Compose. Resolve. Deliver.
Technical credibility
Designed to survive the site.
Authority submissions, BIM coordination, technical packages, facade logic, MEP routing, structural rhythm, cost visibility, procurement clarity, and handover discipline are treated as part of the design language.
Sustainability / performance
Less spectacle. Better envelopes.
Regional sustainability starts with shade, orientation, mass, envelope intelligence, operational loads, material discipline, and systems that can be maintained.
ASHRAF avoids decorative greenwashing. The studio focuses on passive response, thermal comfort, daylight control, water consciousness, efficient MEP, adaptable layouts, and long-life construction logic.
Contact CTA
Bring the brief before it becomes noisy.
Share the site, typology, target market, budget direction, authority stage, and what cannot be compromised.
Project index
Projects
Selected Dubai, GCC, and MENA studies across luxury interiors, private villas, hospitality rooms, cultural spaces, mixed-use towers, and technical retrofit work.
Galleries
Rendered interiors. Quietly curated.
Dedicated studies of Dubai-focused interiors, living rooms, dining rooms, majlis spaces, bedrooms, and arrival halls — with attention to stone, fabric, light temperature, ceiling planes, shadow gaps, furniture scale, and calm domestic atmosphere.
Portfolio gallery
Rooms shaped by light, proportion, and material restraint.
Each gallery tile studies a specific spatial moment — a living area, dining wall, majlis room, bedroom, or arrival hall — so the portfolio reads as design work, not decoration.
Visual portfolio: Ashraf Aldarwish / Dubai interior and architectural visualization
Architecture
Spatial restraint.
Architecture for the region must understand privacy, arrival, shade, hospitality, family ritual, public presence, and heat before it chooses a form.
What architecture includes.
Concept + narrative
Site reading, client ambition, spatial story, massing logic, circulation, arrival sequence, and proportion studies.
Planning + typology
Private villas, hospitality, mixed-use, civic rooms, workplace, and public realm designed around operational clarity.
Interior architecture
Material restraint, fixed joinery, threshold design, ceiling strategy, lighting hierarchy, and calm room sequencing.
Facade + envelope intent
Openings, depth, shade, privacy, thermal performance, daylight control, maintenance, and regional durability.
Engineering
Performance hidden inside form.
Engineering is not a back-office correction. It is the structure that allows the architecture to remain calm, buildable, efficient, and precise.
Technical scope.
Structure
Grid logic, spans, foundations, lateral systems, buildability, movement, and coordination with architecture from the earliest sketch.
MEP systems
Cooling loads, plant strategy, routing, maintainability, vertical distribution, wet areas, ventilation, fire safety, and services access.
Facade engineering
Shading depth, glazing ratios, thermal behavior, fixing strategy, replacement logic, waterproofing, and desert exposure.
Digital coordination
BIM, clash resolution, drawing packages, LOD planning, authority coordination, cost checks, and tender-ready information.
Process
Controlled from brief to handover.
A clear sequence keeps the design intentional and prevents the project from becoming a pile of disconnected consultant outputs.
The project room.
About ASHRAF
Regional intelligence. International calm.
ASHRAF is a concept architecture, engineering, and delivery studio positioned for the Gulf and wider MENA region.
A studio for exact clients.
The studio is built for clients who value restraint, technical coordination, and buildings that stay elegant under real construction pressure.
ASHRAF understands that GCC and MENA projects require more than glossy imagery. They require authority literacy, heat response, hospitality culture, privacy intelligence, procurement awareness, and disciplined site translation.
01One integrated design room.
02Controlled colour, without visual noise.
03Architecture and engineering kept inseparable.
CEO / Founder
Ashraf Aldarwish.
Architectural visualizer, 3D renderer, and interior/exterior design specialist based in Dubai, UAE.

Behance-informed profile
Visualization discipline translated into buildable luxury spaces.
Ashraf's public Behance profile positions him as an architectural visualizer, 3D renderer, and 3D visualizer working across interior and exterior design in Dubai.
The work moves from visualization into spatial intent: Dubai-focused luxury interiors, villa concepts, majlis rooms, residential halls, hospitality salons, exterior studies, engineering coordination, and delivery-aware design language.
DubaiBase for GCC and MENA visual architecture work.
3DRenderer and visualizer discipline embedded into every gallery and project image.
Interior + ExteriorRooms, villas, halls, majlis spaces, and architectural scenes.
Contact
Start the brief.
Use this page for private residences, hospitality, cultural, mixed-use, engineering review, or delivery advisory enquiries.
Tell us what must be protected.
ASHRAF Architecture Engineering FZE
Dubai / Riyadh / Doha / Cairo
studio@ashraf.studio
+971 50 818 8363